
Project Profile: A Future Waterfront Landmark
The landmark is an optional, long-term element of the Harbourlands vision. No form, location or structure has been selected. Any proposal would require an international design process, extensive feasibility studies and a separate public decision.
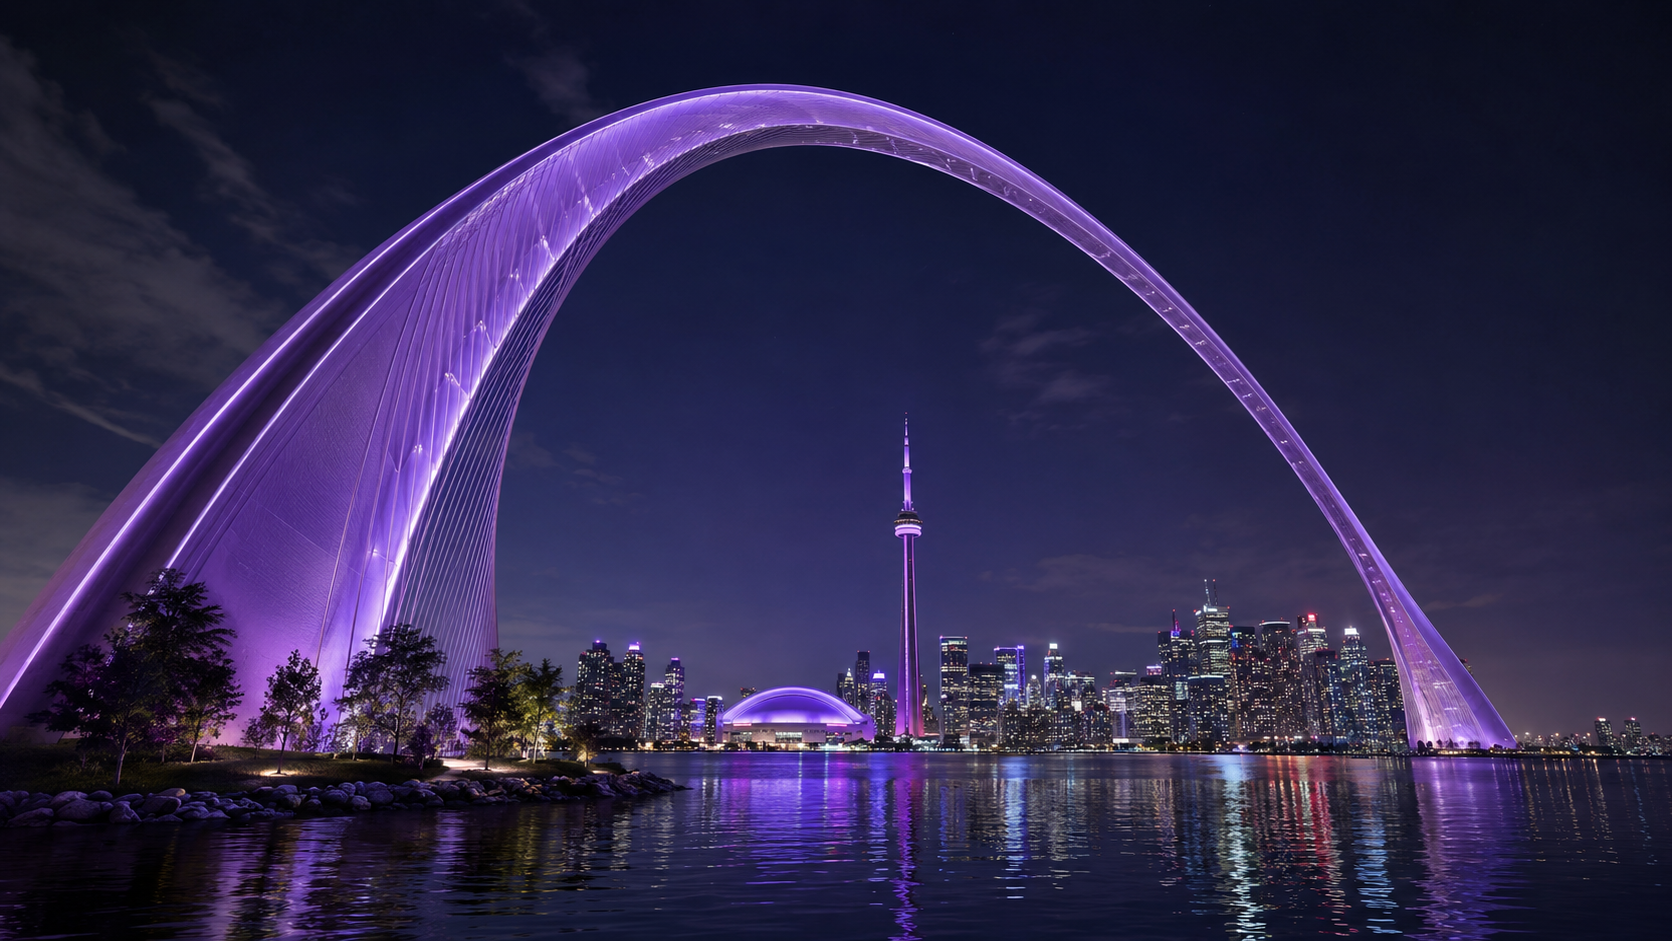
A Symbol, for the Harbourlands and the City of Toronto
The concept we are featuring is the Harbourlands Arch, but it is just one of many potential symbols.
What makes the Arch work is that it symbolizes connection, possibility, and transformation. Rising from the water and linking the islands to the wider harbour, the Arch represents the purpose of the Harbourlands: to bring together places that have long been divided and create something greater than the sum of its parts. It connects city and nature, past and future, neighbourhood and nation.
It also reflects Toronto itself—a city built by people from every part of the world, joined by a shared belief in what the future can become. Bold but welcoming, ambitious but open, the Arch expresses Toronto’s defining character: a city that reaches outward, brings people together and is never finished imagining what comes next.
Giving the Islands a Sense of Majesty
The Toronto Islands should remain fundamentally different from the convention, entertainment, and sports districts.
A new year-round RBC Amphitheatre is already planned for the Ontario Place waterfront. The Harbourlands do not need to duplicate that kind of large entertainment venue on the islands. The islands should remain places for families, beaches, picnics, recreation, nature, and informal public life.
Nevertheless, the island needs something special and wondrous. A symbol like the Arch would transform the arrival experience, create a memorable destination and signal that visitors have entered one of Canada’s great public landscapes. It could become a symbol of Toronto without overwhelming the islands beneath it, which retain their relaxed, family-oriented character.
More Than an Object
The symbol of the Harbourlands should contribute to the public life of the islands at ground level.
Its base could become a significant public space containing gardens, viewing areas, family attractions, cafés, gathering places and interpretive exhibits. It could provide sheltered space while remaining open and accessible year-round.
The structure might also offer an elevated viewing experience, allowing visitors to look back at the skyline, the inner harbour, the Port Lands, and Lake Ontario. These possibilities should be explored without allowing commercial activity or ticketed attractions to dominate the surrounding public realm.
Design Principles
The eventual design should:
create a powerful but graceful symbol for Toronto and Canada;
complement rather than compete with the CN Tower;
frame important views across the harbour;
preserve the islands as a predominantly public, natural and family-oriented landscape;
provide an inviting public space at its base;
be experienced from the city, the water and the islands;
contribute to the Harbourlands during both the day and at night;
minimize ecological disturbance, shadow, noise and disruption to bird movement;
incorporate accessibility, climate resilience and long-term durability; and
be capable of becoming internationally recognizable.
An International Design Process
A project of this significance should not begin with a predetermined architectural solution.
The master plan should reserve an appropriate site and establish the arch’s public purpose, design principles and relationship to the surrounding landscape. An international design competition could then invite architects, engineers, artists, landscape architects and Indigenous design teams to explore different interpretations.
The successful concept may be a traditional arch, a pair of rising structures, an inhabited bridge, a sculptural observation landmark or something not yet imagined. The competition should encourage ambition while testing each proposal against engineering feasibility, environmental responsibility, public value and cost.
Required Studies
Before a final design is selected, the project will require:
structural and geotechnical analysis;
wind, ice and severe-weather modelling;
navigation and aviation assessments;
bird migration and ecological studies;
view-corridor and skyline analysis;
shadow, lighting and nighttime-impact studies;
public-access and emergency-response planning;
construction, lifecycle-cost and maintenance analysis;
revenue and operating-model assessment; and
consultation with Indigenous communities, island residents, waterfront organizations and the broader public.